
Who said a high-performance buildinghas to cost more to build?
Together, we engineer
Engineering decisionsthat shape cost and performance.
Cooling capacity is often fixed before envelope and internal-load assumptions are tested. We test those assumptions together, so the design team can make a more informed plant, envelope and code decision. Results remain project-specific.
Mechanical plant
Screen before procurement
Compare envelope, glazing, internal-load and ventilation options before plant capacity is fixed. The aim is to avoid unnecessary cooling capacity; savings depend on the project.
Energy demand
Option by option
Test design choices on estimated annual energy use and peak load. The result is an option comparison, not a bill forecast or a certification outcome.
Code and byelaws
Clause-cited review
Run applicable NBC 2026 and ECBC checks where the project inputs exist, with engineer review. A pass is a design-stage check; statutory approval remains with the authority.
Design charrettes
Same-room decisions
Architects, MEP engineers and developers compare options in one working session. The output is a documented set of trade-offs for the design team to take forward.
How we approachcomplex building types.
These are representative scenarios, not completed ClearInfra client projects. They show how we frame the decision, test options and define the deliverable.

High-performance envelopes for commercial towers.
The Challenge: Balance a floor-to-ceiling glass architectural vision against peak cooling loads, solar heat gain, and chiller plant sizing.
Advisory: Test massing orientation, high-performance spectrally selective glazing, and shading fins before facade drawings are frozen.
Deliverable: Envelope trade-off study and right-sized plant brief.
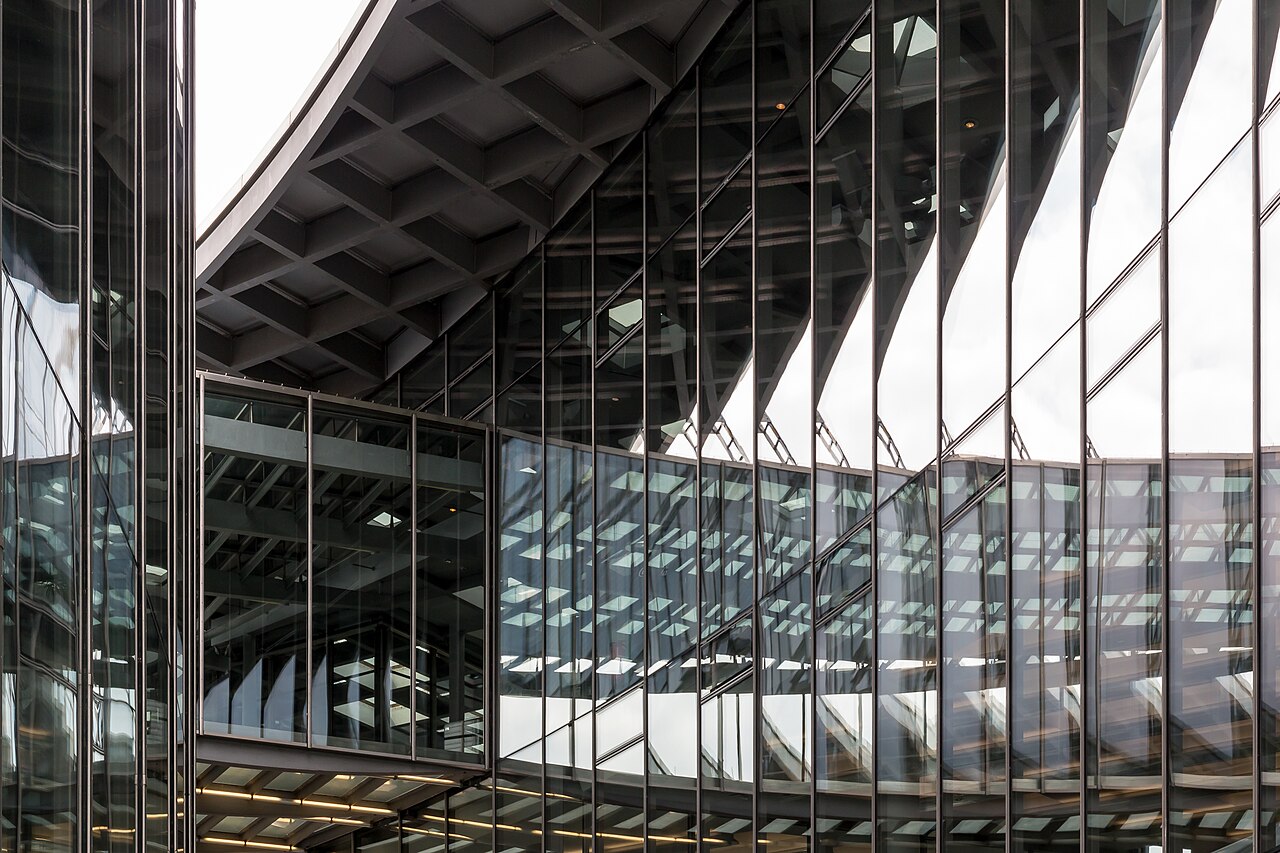
Campus-scale energy and central plant strategy.
The Challenge: Coordinate block massing, microclimate, and central chiller plant diversity across multiple interconnected campus buildings.
Advisory: Model campus solar self-shading, prevailing wind corridors, and central loop diversity as one unified physical system.
Deliverable: Campus energy strategy and plant-sizing review.
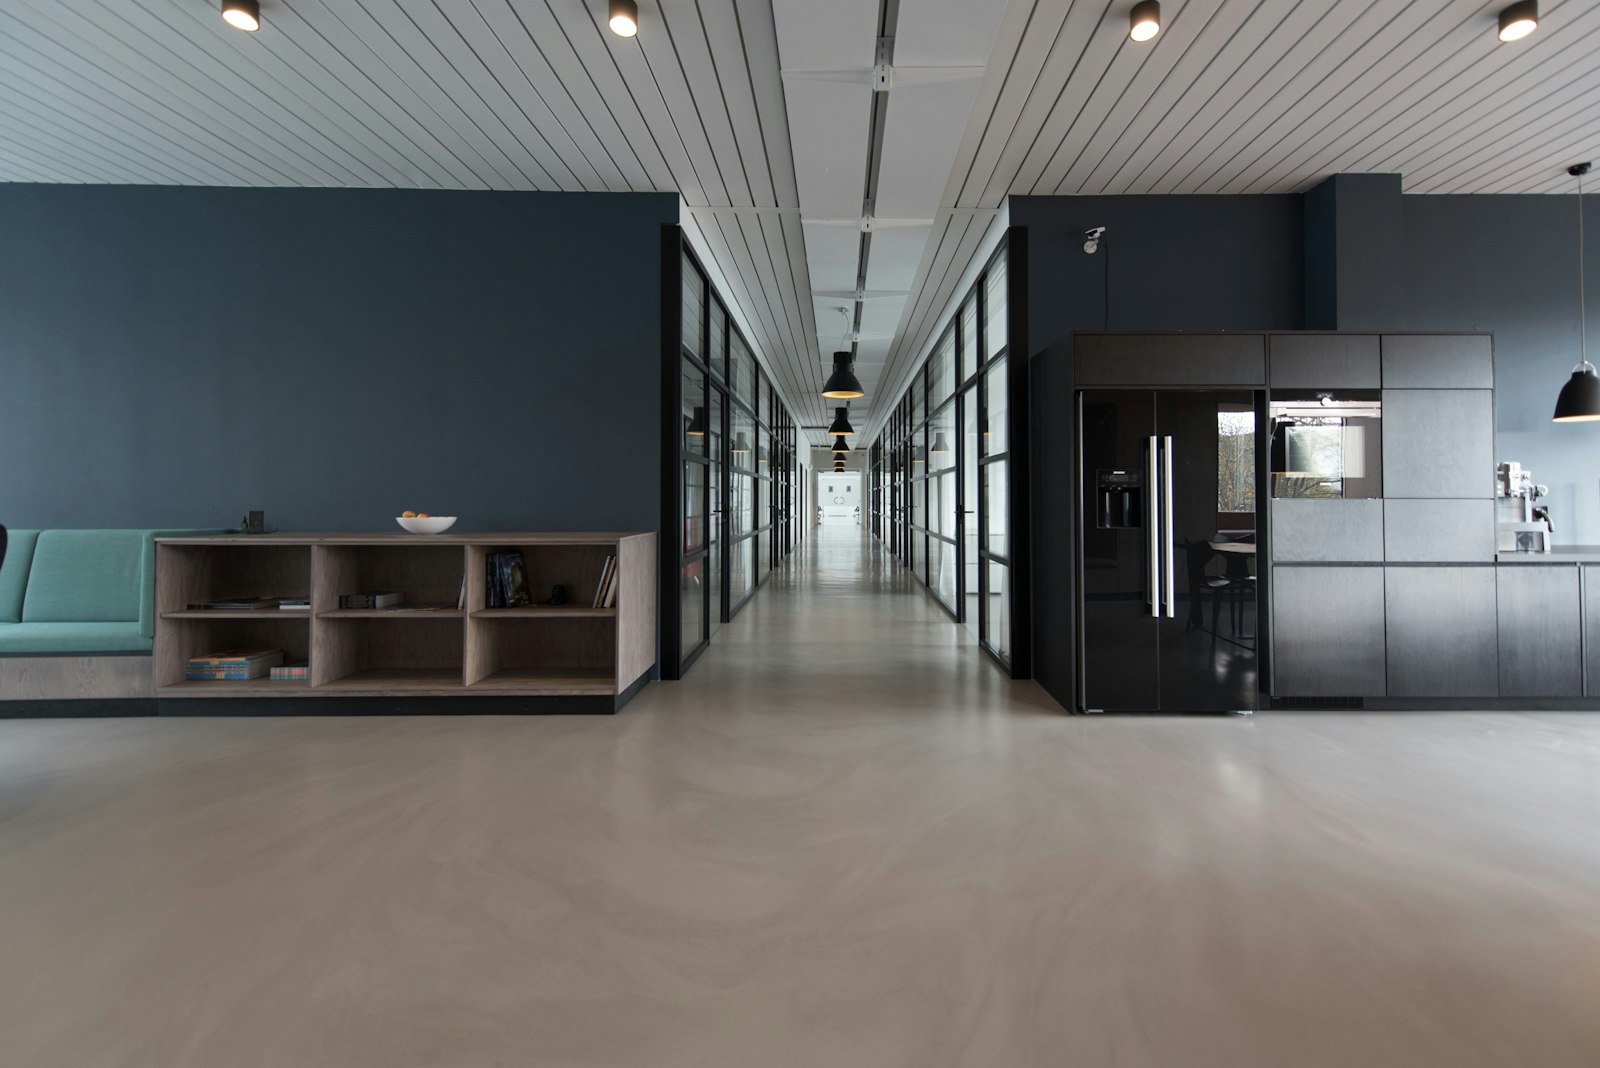
Daylight autonomy and comfort in complex atriums.
The Challenge: Manage excessive solar heat gain, radiant perimeter glare, and vertical thermal stratification in tall skylit glass atriums.
Advisory: Couple dynamic daylight autonomy with multi-node thermal stratification to design passive stack ventilation and micro-frit glass.
Deliverable: Daylight and comfort strategy for the design team.
High-performance envelopes for commercial towers.
The Challenge: Balance a floor-to-ceiling glass architectural vision against peak cooling loads, solar heat gain, and chiller plant sizing.
Advisory: Test massing orientation, high-performance spectrally selective glazing, and shading fins before facade drawings are frozen.
Deliverable: Envelope trade-off study and right-sized plant brief.
Campus-scale energy and central plant strategy.
The Challenge: Coordinate block massing, microclimate, and central chiller plant diversity across multiple interconnected campus buildings.
Advisory: Model campus solar self-shading, prevailing wind corridors, and central loop diversity as one unified physical system.
Deliverable: Campus energy strategy and plant-sizing review.
Daylight autonomy and comfort in complex atriums.
The Challenge: Manage excessive solar heat gain, radiant perimeter glare, and vertical thermal stratification in tall skylit glass atriums.
Advisory: Couple dynamic daylight autonomy with multi-node thermal stratification to design passive stack ventilation and micro-frit glass.
Deliverable: Daylight and comfort strategy for the design team.
Representative scenarios based on our method. Not completed client projects. Images are illustrative.
Specialist consulting across the building lifecycle.
We embed with your project team from early architectural concept through statutory compliance—combining deep building science expertise with the speed of our in-house simulation technology.
Passive Design & Envelope Optimization
We collaborate with design architects during early massing to evaluate orientation, window-to-wall ratios, glazing specifications, and shading geometry before architectural drawings are frozen.
Thermal Loads & HVAC Right-Sizing
By coupling envelope options to coil loads, we help MEP teams review chiller plant capacity and identify potential CAPEX reductions before procurement.
Daylight & Solar Optimization
We execute reference-day spatial daylight estimates (sDA) and solar exposure assessments across floor plates to optimize daylight distribution without solar thermal penalties.
NBC 2026 & ECBC Advisory
Comprehensive statutory engineering across National Building Code 2026 (Parts B–F), local development control byelaws, ECBC pathways, and green rating consulting (IGBC, GRIHA, LEED).
CAPEX vs. OPEX Trade-Off Studies
Every facade, insulation, or chiller specification is paired with indicative benchmarks from our 2025–2026 India cost library and operational energy savings projections.
EnergyPlus Model Preparation
Beyond early charrette studies, we prepare syntax-verified EnergyPlus (.idf) simulation models and engineering calculation sheets for design team review and due diligence.
Why we test options live,not in 3-week report cycles.
We engineered our own computational physics engine so our senior advisors can test envelope, daylight, and HVAC trade-offs live with your team—with CAPEX, ROI, and carbon impact visible as the design changes.
Massing, 8,760 Climate & Cost DB
ISO 52016-1 + AI Copilot + Graph-RAG
CAPEX Delta, Plant BoQ & .idf Models
Live engineering charrettes, not static reports.
Because we built our physics and compliance stack, and embedded an AI copilot into it, our consulting engagements operate as interactive working sessions rather than slow, disconnected hand-offs.
Partner with Clearinfra on your next building project.
Whether you are designing a commercial office tower, institutional campus, or high-density residential development, our engineering team can join at concept stage or lead NBC/ECBC advisory and HVAC value engineering.
Project parameters received
Thank you, . Our building physics & statutory compliance engineers have received your inquiry for . We will evaluate your scope against NBC 2026 / ECBC pathways and respond to within 24 hours.